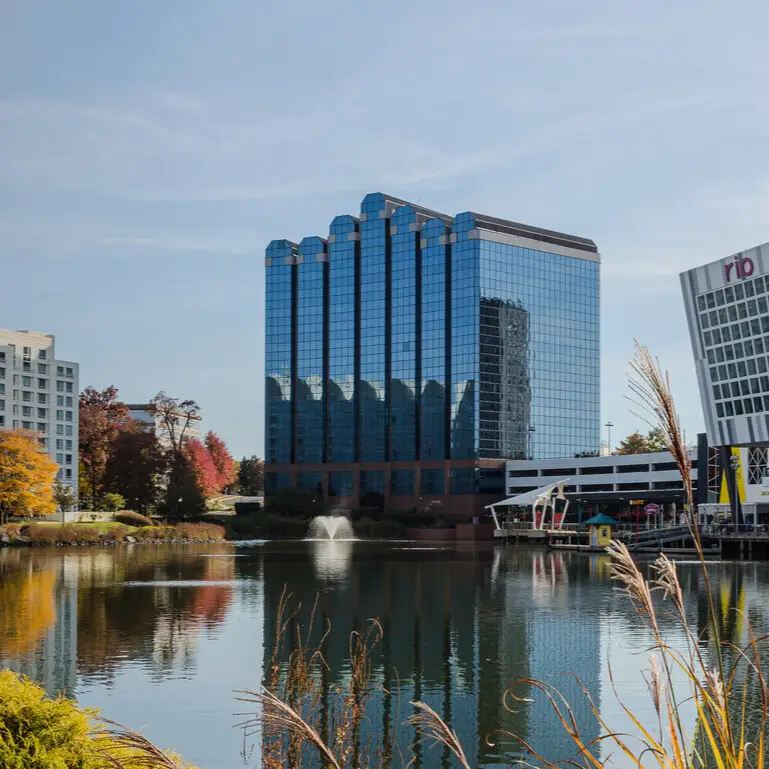
Today’s most valuable and successful office properties are defined by more than just sleek lines and modern design. Tenants are seeking a best-in-class workplace experience that emphasizes flexibility, comfort, productivity, and well-being — environments that go beyond the basics. Well-located assets in strong markets, enhanced by thoughtfully curated amenity packages designed with purpose, are in high demand. A standout example of this new standard is Waterfront at Washingtonian.
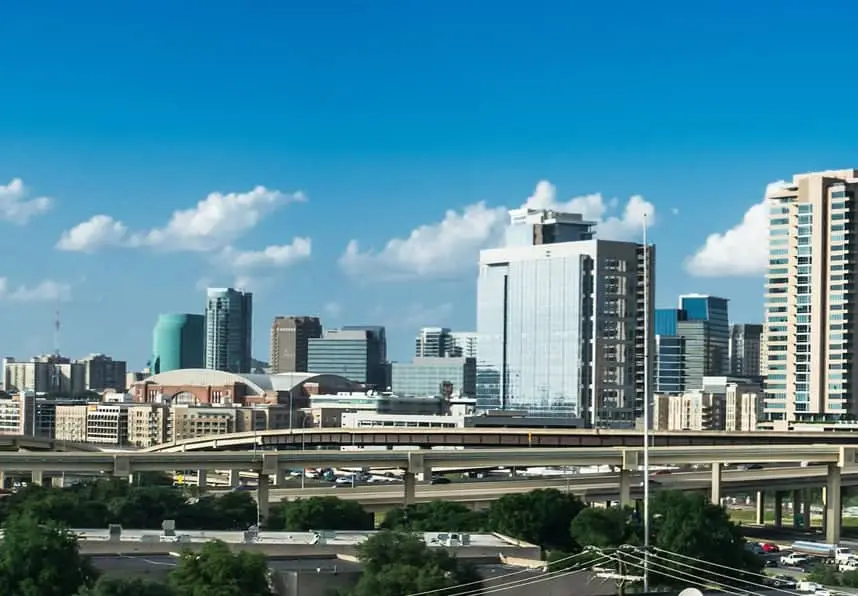
Standing 14 stories tall and encompassing 314,284 square feet, the Waterfront at Washingtonian tower is a defining landmark in Gaithersburg, Maryland. It’s just 30 minutes from Downtown Washington, D.C., and conveniently located at the intersection of I-270 and I-370, offering tenants seamless access to the Inter-County Connector (Maryland’s modern “outer beltway”). Making it an ideal location for commuters. But what really stands out as perhaps the most drawing feature of Waterfront at Washingtonian is the picturesque views of the lake and its proximity to the 212-acre RIO Lakefront, one of the region’s most dynamic mixed-use developments.
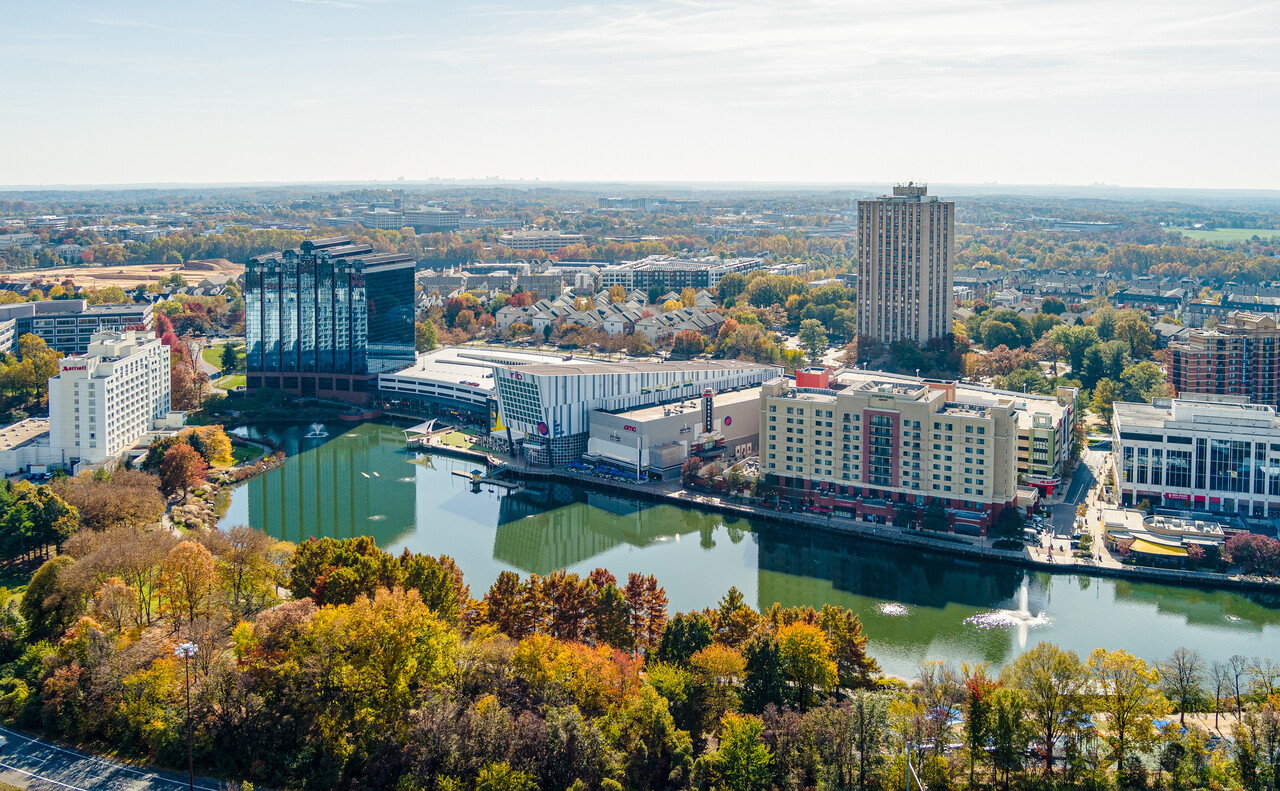
A diverse array of dining, shopping, entertainment including a lakefront live summer concert series and hospitality-inspired offerings, paints Waterfront at Washingtonian as a vibrant and truly premier office environment in the greater D.C. area.
Strategic Modernization
In 2024, the team implemented a modern multimillion dollar capital improvement plan, renovating the property into a bright, open, and unique tenant amenity sanctuary and rebranded the property, Waterfront at Washingtonian.
The challenge was to bring light, openness, and energy to the space. This was achieved primarily through creative lighting design, creating maximum ceiling height, and selecting materials which reflect light and evoke the natural, outdoor environment. The design involved intricate and well thought out details.
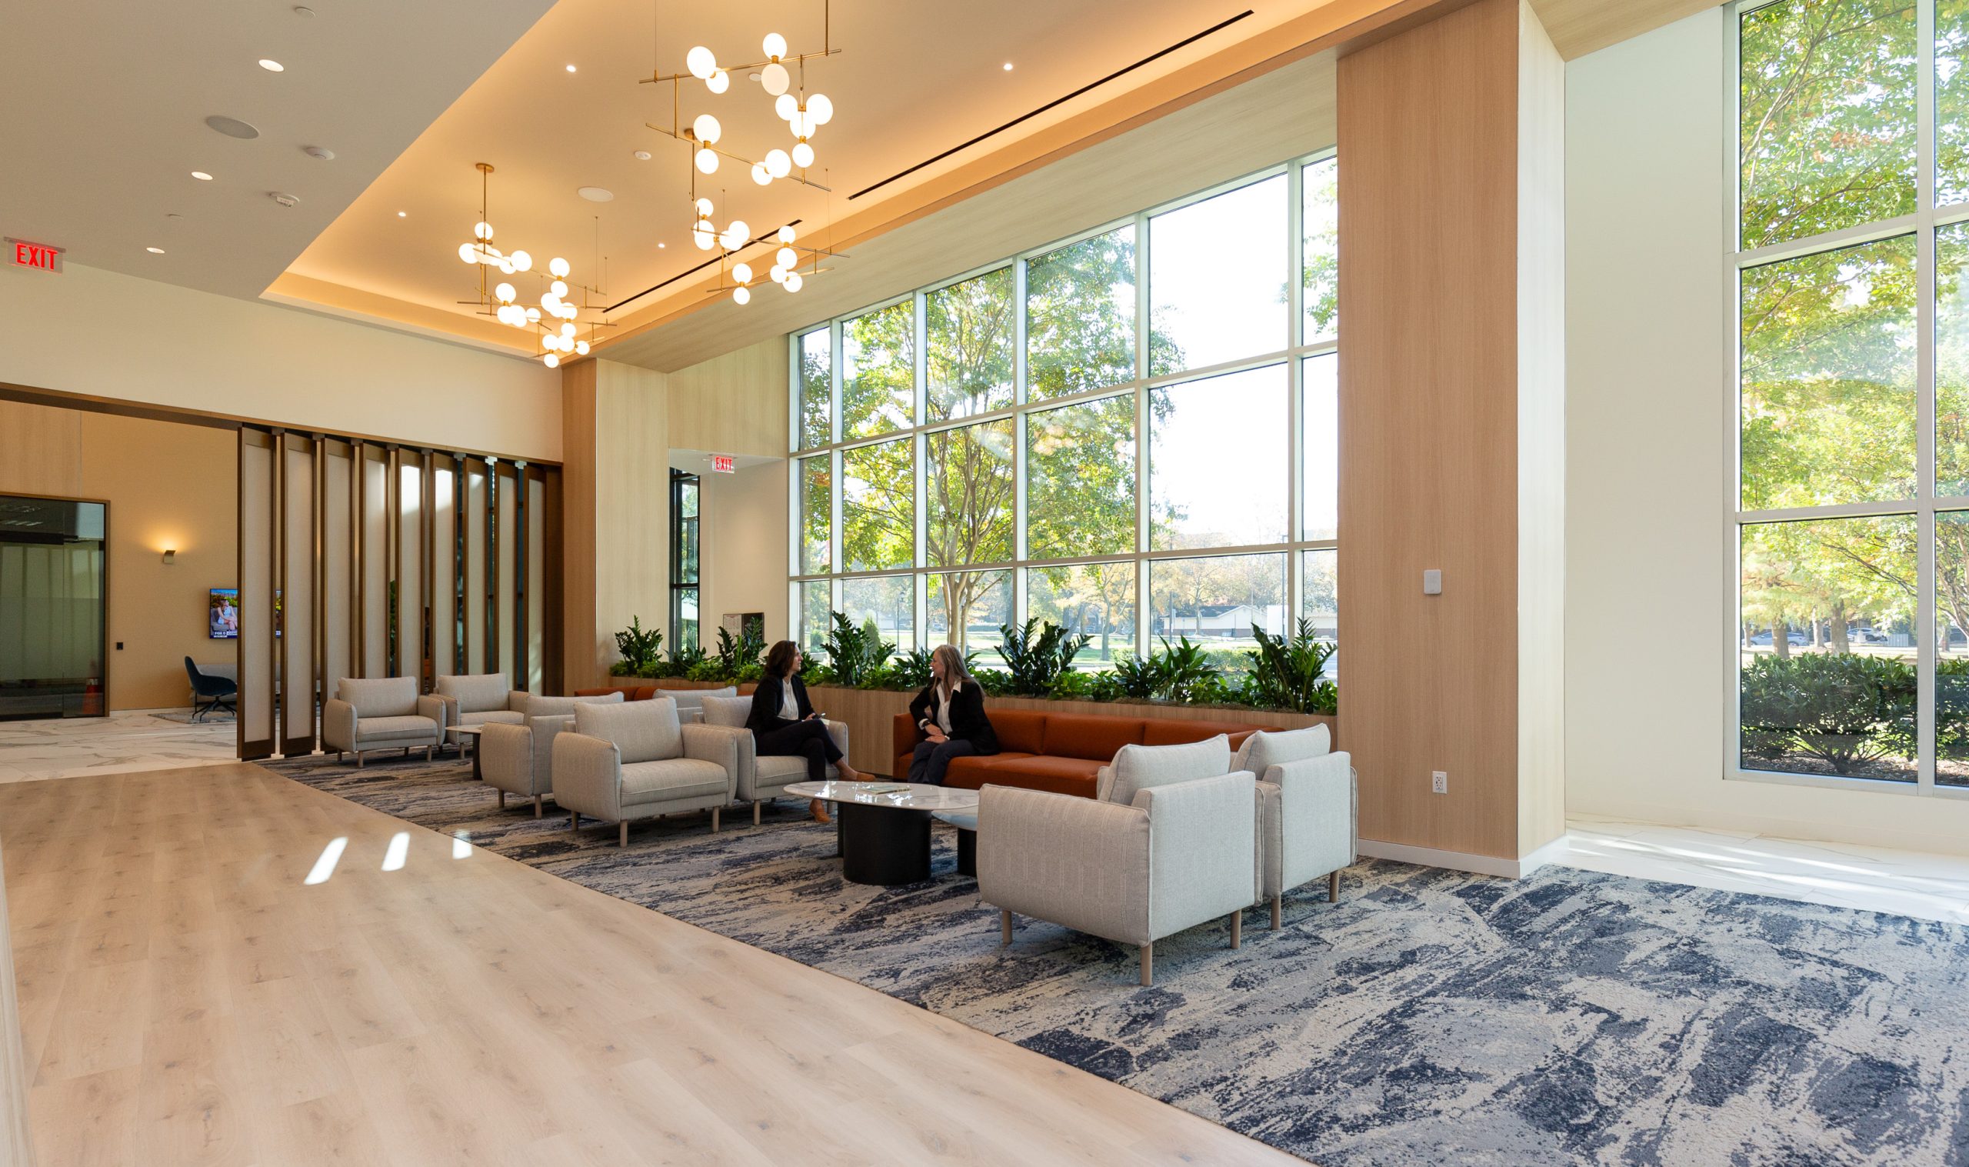
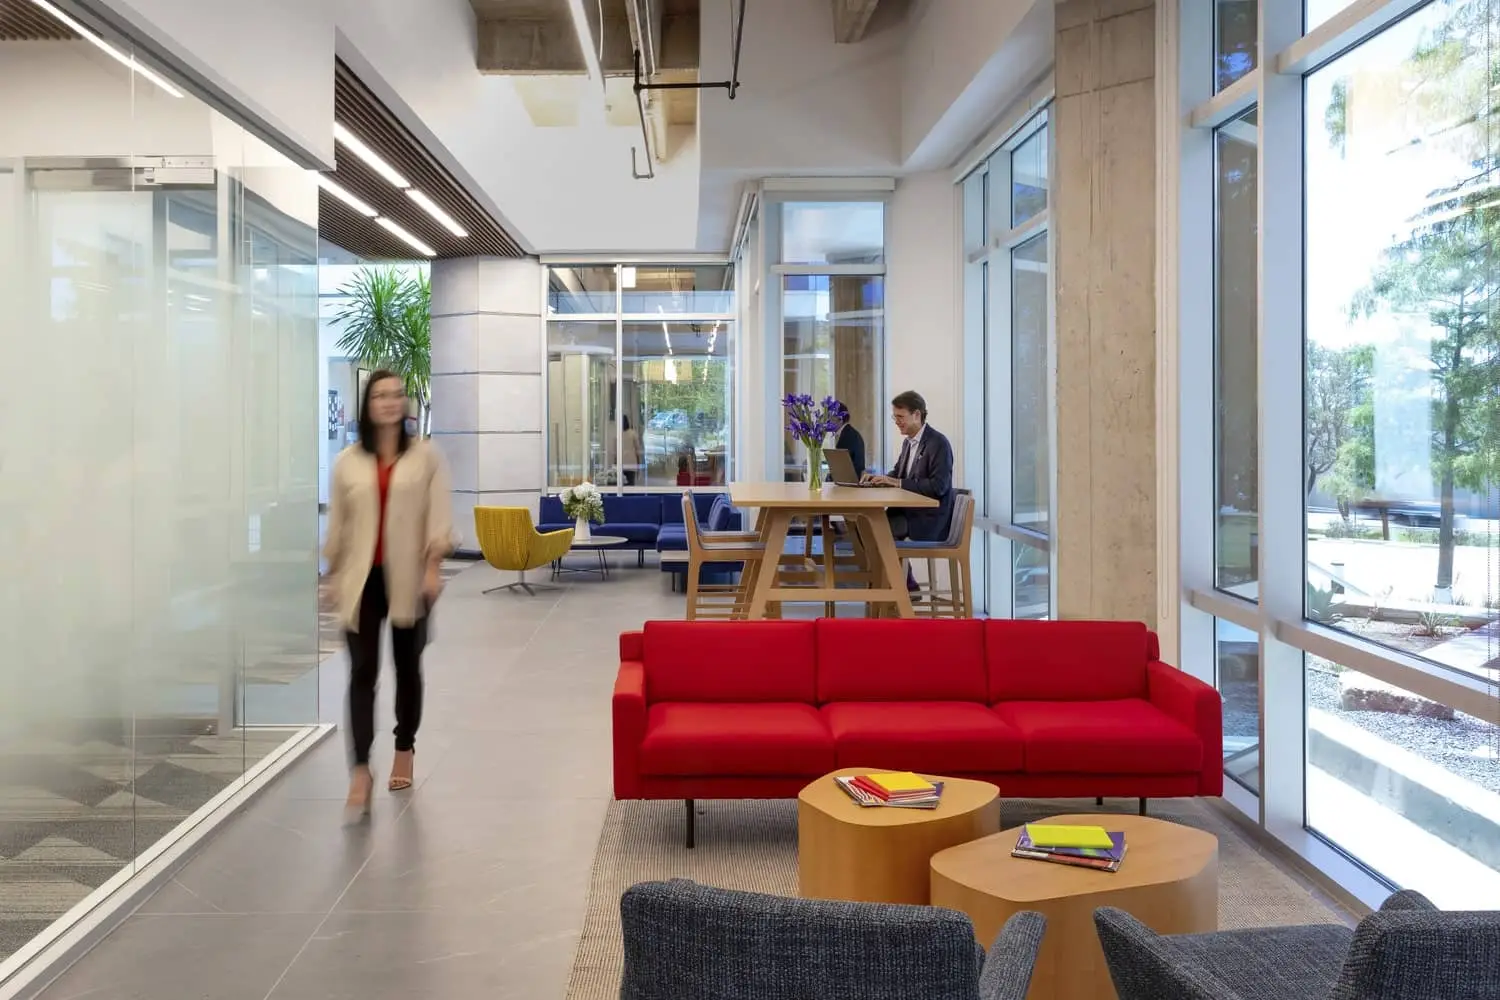
The new 12,000 square foot amenity space has independent and connected areas: A large, multi-functional lobby and an upscale tenant lounge space; an 1,800 square foot multi-purpose conference/meeting room; and individual work spaces. The goal of the design was to create a versatile and fully connected amenity space which could easily be utilized and reconfigured for large meetings, town-hall-style gatherings, corporate parties, individual work and social breaks.
The building is designed to accommodate the diverse ways people work today. It offers inviting alcoves for quiet focus, casual nooks for impromptu one-on-one conversations, and dynamic spaces that encourage team brainstorming — creating an environment that meets tenants where they are and supports the varied rhythms of the modern workday.
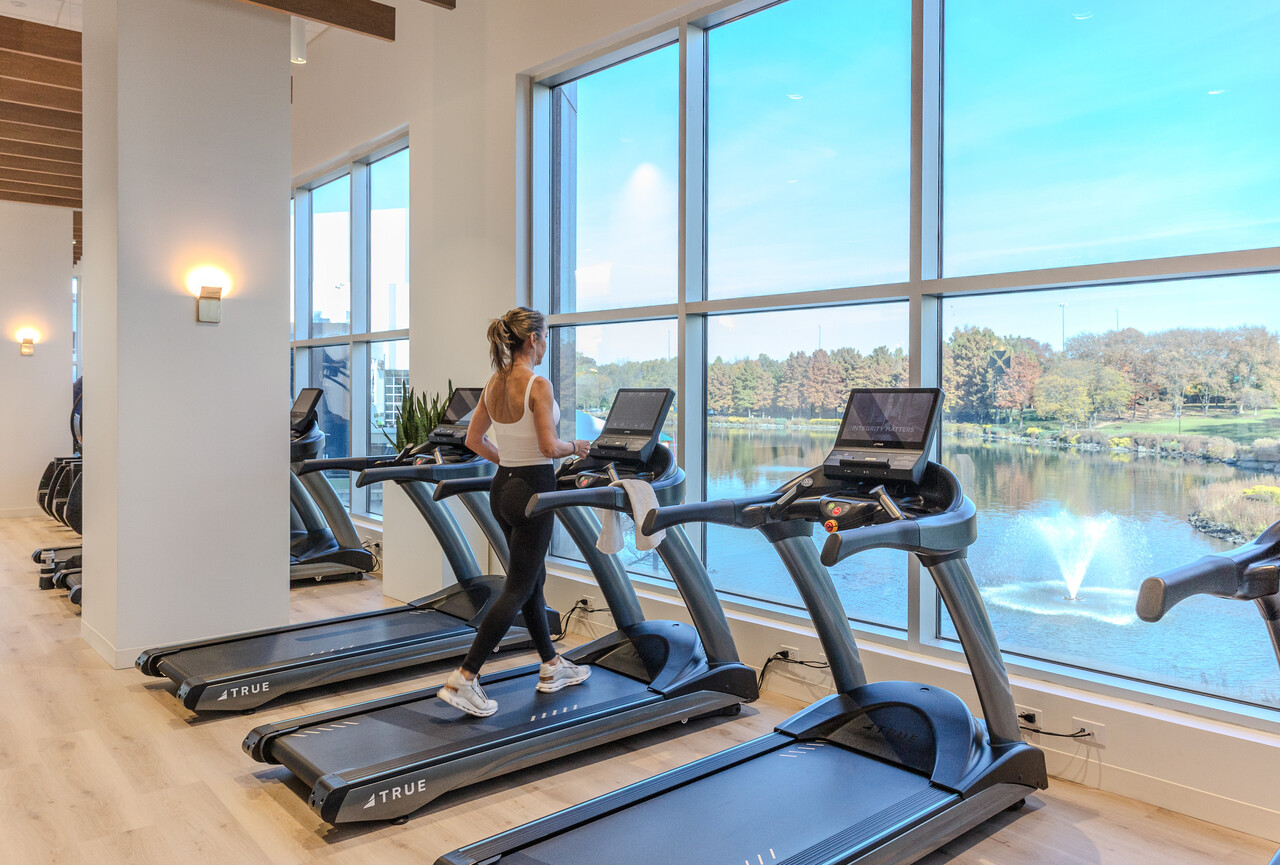
But the crown jewel of the renovation is the new high-end fitness center that boasts views of the lakefront. Designed to evoke a spa-like atmosphere, the space combines natural elegance with modern luxury. Floor-to-ceiling, two-story windows create a bright and inviting environment. The center also features a high-end yoga studio.
Recognized for Sustainability and Connectivity
Beyond its design and amenities, Waterfront at Washingtonian has earned WELL Health‑Safety Rating and the LEED EB:O+M Platinum certification. The KBS property is WiredScore certified for its high-speed connectivity infrastructure. It’s also the recipient of a Kingsley Excellence Award, which recognizes top-tier tenant satisfaction — an accolade typically associated with high-performing buildings.
A Workplace Designed for What’s Next
Waterfront at Washingtonian is more than an office building; it reflects the evolution of the workplace experience itself. In an era where how and where we work matters more than ever, this thoughtfully designed environment supports flexibility, focus, and well-being. Its exceptional location and modern amenities empower today’s professionals to thrive, making it a true destination for forward-looking companies.
Learn more by visiting KBS.com/Insights and follow Waterfront at Washingtonian on LinkedIn.